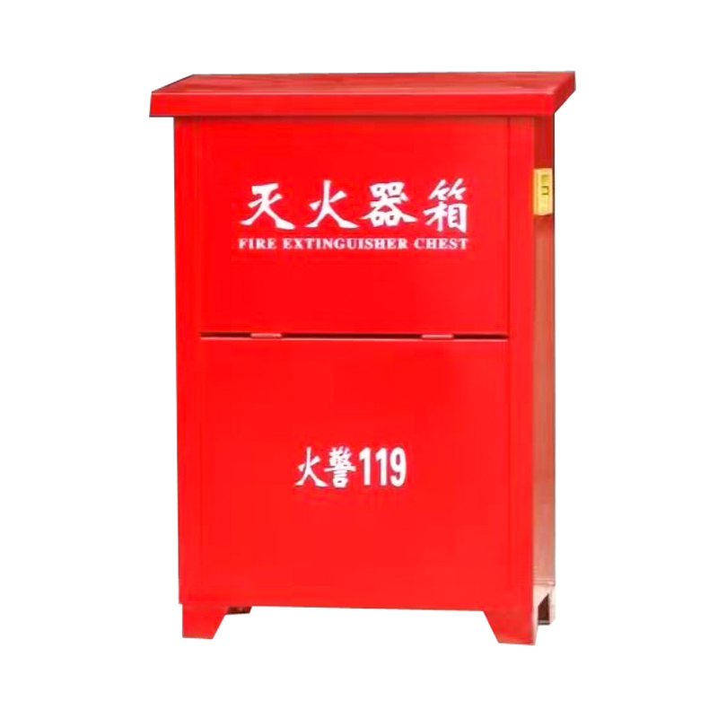
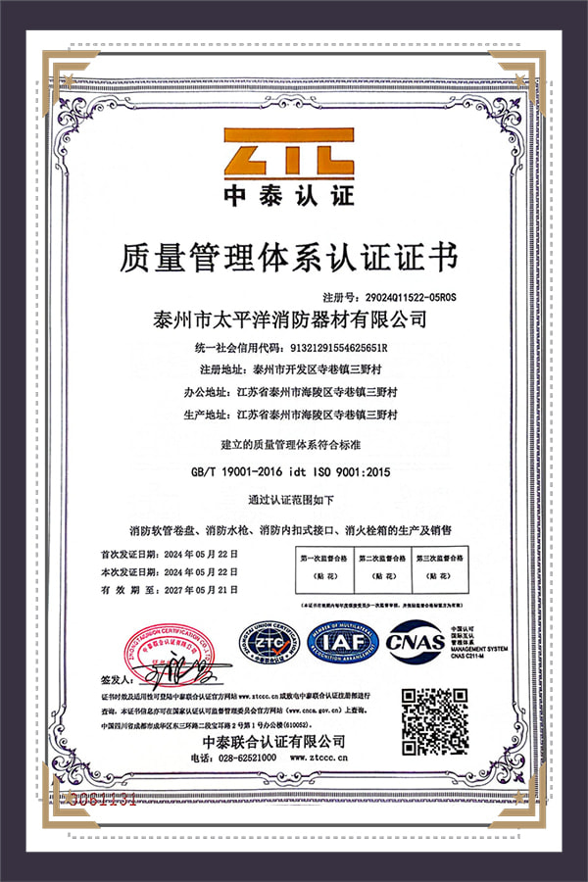
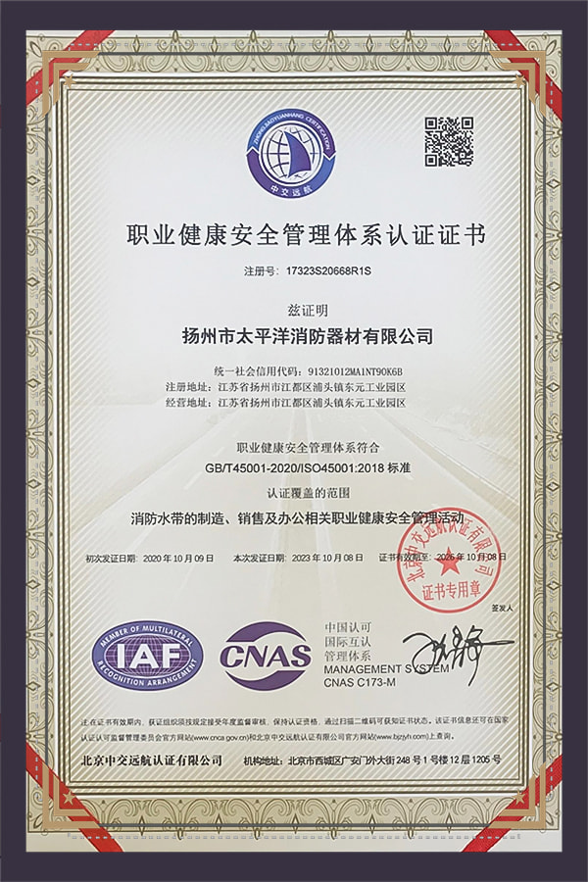
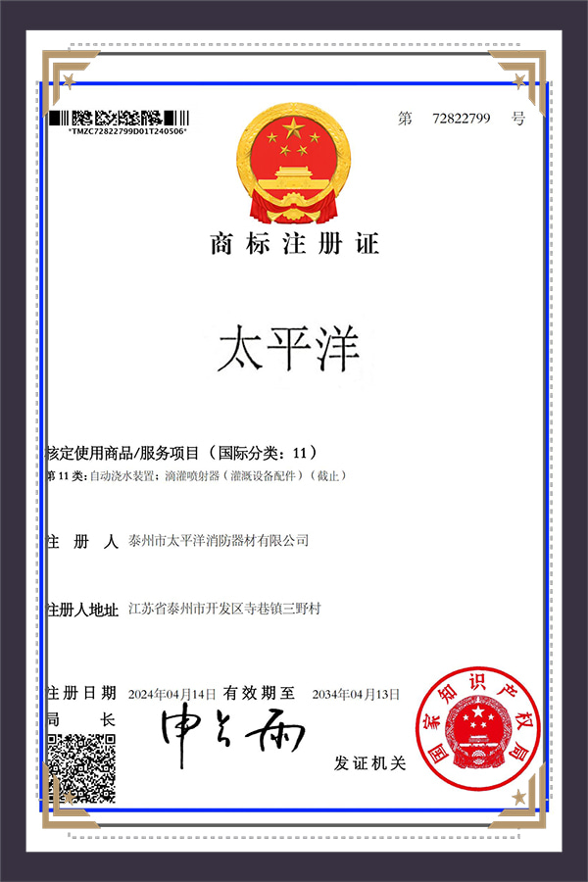
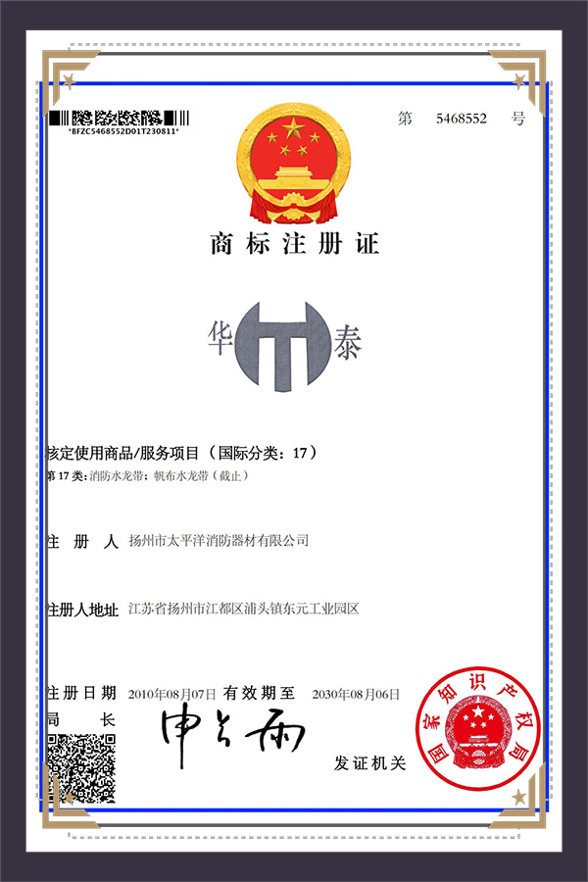
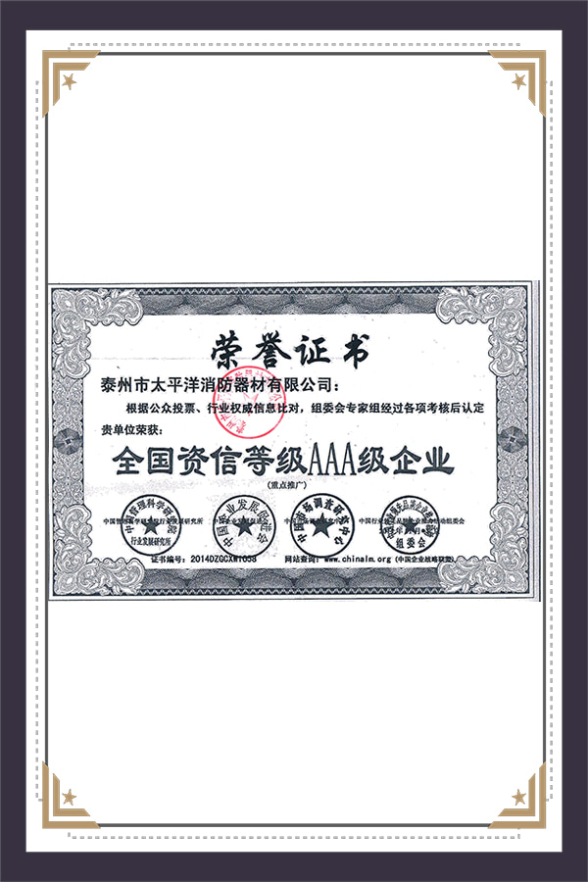
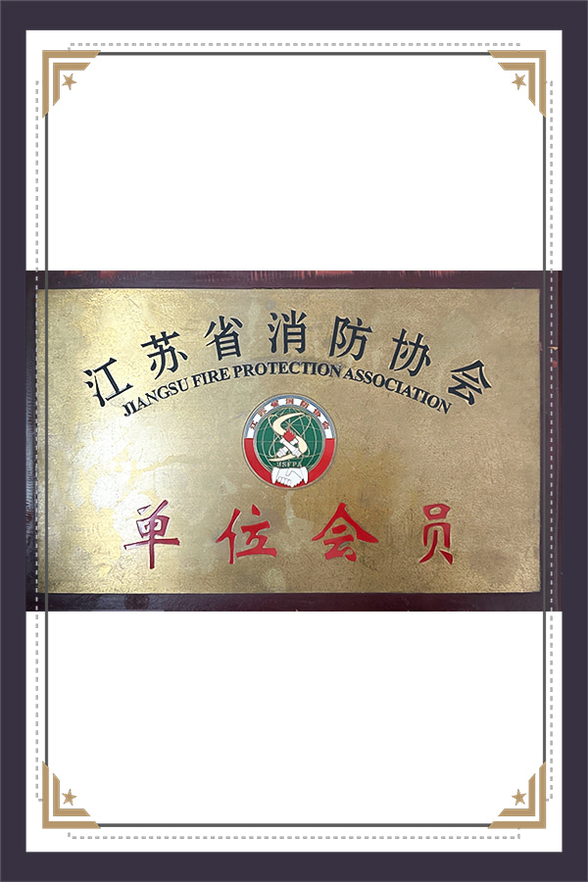
Taizhou Pacific Fire Equipment Co., Ltd. is a Flip-Top Fire Extinguisher manufacturer in China, producing extinguisher cabinets and fire-fighting equipment under the “Pacific” and “Huatai” brands since 1980. Our cabinet work sits alongside a wider product family that includes fire hydrant boxes, stainless steel fire cabinets, fire hydrants, hose reels and fire hose, so a building package can be supplied from one production base in Taizhou City, Jiangsu Province.
The flip-top format keeps a portable extinguisher visible and reachable while protecting it from dust and casual contact. A hinged lid opens away from the top of the cabinet, so the extinguisher lifts out upward without a side door swinging into a corridor, landing or narrow plant room.
Where Flip-Top Cabinets Fit
We supply this format for buildings where extinguishers must stay on open display, be quickly identified by occupants, and still be protected from the environment.
- Corridors, stair landings, elevator lobbies and reception areas in commercial and residential buildings.
- Workshops, plant rooms, loading bays and warehouses where a cabinet protects the extinguisher from dust and impact.
- Hospitals, clinics, schools and campus buildings where appearance and clean surfaces matter as much as access speed.
- Covered walkways, car parks and semi-exposed positions where a stainless steel shell gives better resistance than a painted finish.
The defining engineering question is lid clearance: the opening arc of the flip lid and the lifting path of the extinguisher both have to work inside the space a project actually has.
Our Fire Extinguisher and Cabinet Range
The Fire Extinguisher family covers several cabinet formats, and projects often need more than one type in the same package. The table below sets out how we position each format and what drives its configuration.
| Cabinet Type |
Mounting and Access |
Typical Application |
Configuration Focus |
| Flip-Top Fire Extinguisher cabinet |
Wall bracket or floor base; hinged lid opening upward |
Corridors, lobbies, plant rooms, workshops |
Lid arc clearance, shell material, viewing panel, latch type |
| Floor-Mounted Fire Extinguisher cabinet |
Free-standing on a base frame or legs |
Entrance halls, open factory floors, service areas |
Base height, footprint, stability, base ventilation |
| Wall-Mounted Fire Extinguisher cabinet |
Fixed to the wall on concealed or exposed fixings |
Stair landings, service corridors, compact rooms |
Wall substrate, fixing centres, cabinet depth, load path |
| Door-Type Fire Extinguisher cabinet |
Front door on side hinges, surface or recessed |
Commercial, institutional and medical interiors |
Door swing direction, glazing, lock, recess depth |
| Combined cabinet with hose reel or hydrant provision |
Recessed or surface build, front access |
Buildings with combined extinguisher and hose coverage |
Internal division, reel accommodation, valve clearances |
Materials, Finish and Build Options
Cabinet shells are produced in cold-rolled steel with a powder-coated finish or in stainless steel where humidity, wash-down or coastal air is a factor. We confirm the sheet grade, thickness and finish with the order rather than assuming a single house standard, because the mounting environment usually decides it.
- Hinges and latches sized to the lid or door weight, with key lock, cam latch or break-glass access as required.
- Viewing panels in clear or toughened material so the extinguisher and its pressure gauge remain readable without opening.
- Internal brackets, saddles or shelves positioned for the extinguisher base and neck rather than a generic cavity.
- Identification panels, instruction labels and directional signage applied during production.
- Corrosion protection on cut edges and fixing points, and drainage or ventilation openings where cabinets sit in damp areas.
Sizing, Mounting and Site Interfaces
We size the internal cavity from the actual extinguisher model: body diameter, overall height, valve and hose arrangement, and whether one or two units sit side by side. Cabinet external dimensions then follow from the shell thickness, insulation or double-wall construction, and the lid geometry.
Mounting detail is agreed before production. For wall units we need the wall build-up and fixing substrate; for floor units, the base level and whether a plinth, legs or a rail base suits the space; for recessed installation, the opening size and the finished wall thickness so the cabinet front sits flush.
Quality Control, Inspection and Acceptance
Production runs through staged inspection after each process, followed by final inspection of the completed cabinet. Final inspection is carried out on a 100% basis against the agreed drawing, the customer's stated requirements and the applicable international standards, using our own laboratory and testing equipment.
- Dimensional check against the approved drawing, including lid clearance and hinge travel.
- Latch, lock and hinge function tested on the assembled cabinet.
- Finish inspection for coating evenness, colour match and surface defects.
- Fit check with a sample extinguisher or the customer-supplied dimensional data where the project calls for it.
Inspection records and the agreed drawing set travel with the order so site acceptance can be checked against the same document the factory worked from.
Customization, Documentation and Delivery
Our engineering team develops and produces from drawings or samples supplied by the customer, which suits distributors building a local range and contractors matching an existing cabinet footprint. Non-standard sizes, left- or right-hinged lids, alternative fixing patterns and branded labels are handled as drawing revisions rather than workshop improvisation.
Orders ship by sea as standard, with air freight when a project schedule is tight. Each shipment is packed to protect coated and glazed surfaces in transit, and the delivery scope — cabinet, loose fittings, labels, instruction sheets and any spare latch or hinge parts — is stated on the packing list.
Information We Use to Configure Your Solution
| Project Input |
What We Need |
Effect on the Build |
| Extinguisher data |
Model, capacity, body diameter and overall height |
Internal cavity, bracket position, lid height |
| Quantity per cabinet |
One or two extinguishers, and any accessory storage |
Cabinet width, internal division, door or lid proportion |
| Mounting arrangement |
Wall, floor or recessed; substrate and opening size |
Fixing method, base frame, flange and trim detail |
| Environment and finish |
Indoor, humid or coastal; colour and material preference |
Steel or stainless steel, coating system, edge protection |
| Access and security |
Lock type, glazing requirement, public or restricted area |
Latch and hinge selection, viewing panel, seal detail |
| Order scope |
Delivery port, packing preference, documentation language |
Packing method, label set, shipping mode |
Frequently Asked Questions
What is a flip-top fire extinguisher cabinet used for?
It stores a portable extinguisher in a protected shell with a hinged lid that opens from the top, keeping the extinguisher visible and quick to lift out where a side door would obstruct a corridor or landing.
Can you manufacture cabinets to our own drawings or sample?
Yes. We develop and produce from drawings or physical samples provided by the customer, and we return a reviewed drawing set for approval before production starts.
How do you set the cabinet size for a specific extinguisher?
We work from the extinguisher model, body diameter, overall height, valve layout and the number of units per cabinet, then add the shell thickness and lid travel to arrive at external dimensions.
Which materials and finishes can we specify?
Cold-rolled steel with powder coating and stainless steel are both produced, with colour, glazing, lock type, hinge side and labelling confirmed against the approved drawing.
How is product quality verified before shipment?
Each process stage is inspected, then completed cabinets undergo 100% final inspection in our own laboratory against the drawing, your stated requirements and the applicable international standards.
How are the cabinets packed and shipped?
Sea freight is our standard mode, with air freight available for urgent projects. Cabinets are packed to protect coated and glazed surfaces, and the packing list states the delivered scope including fittings and labels.

 English
  中文简体
中文简体  русский
  عربى
عربى