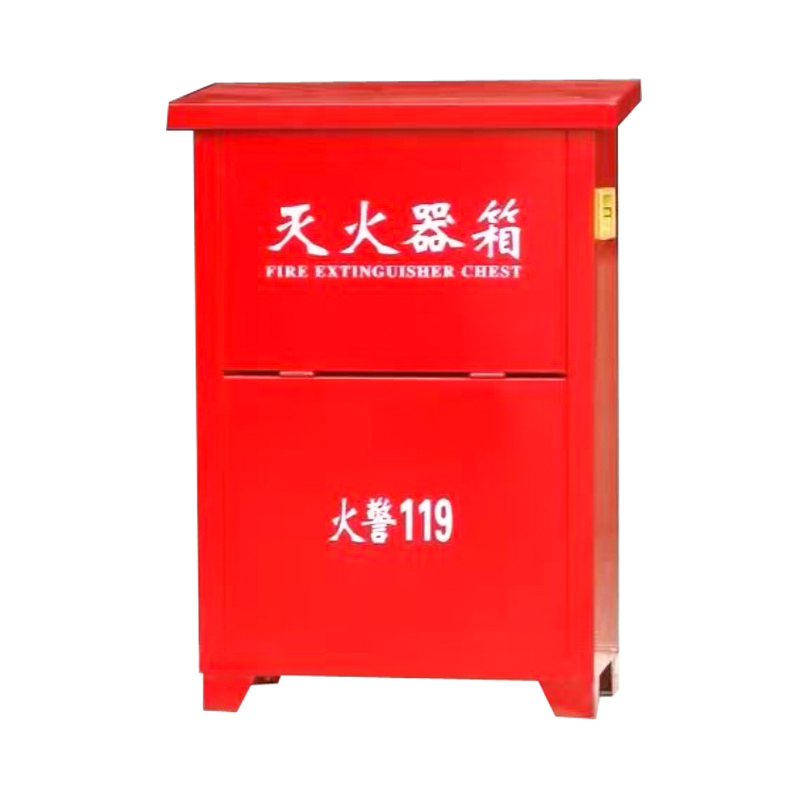
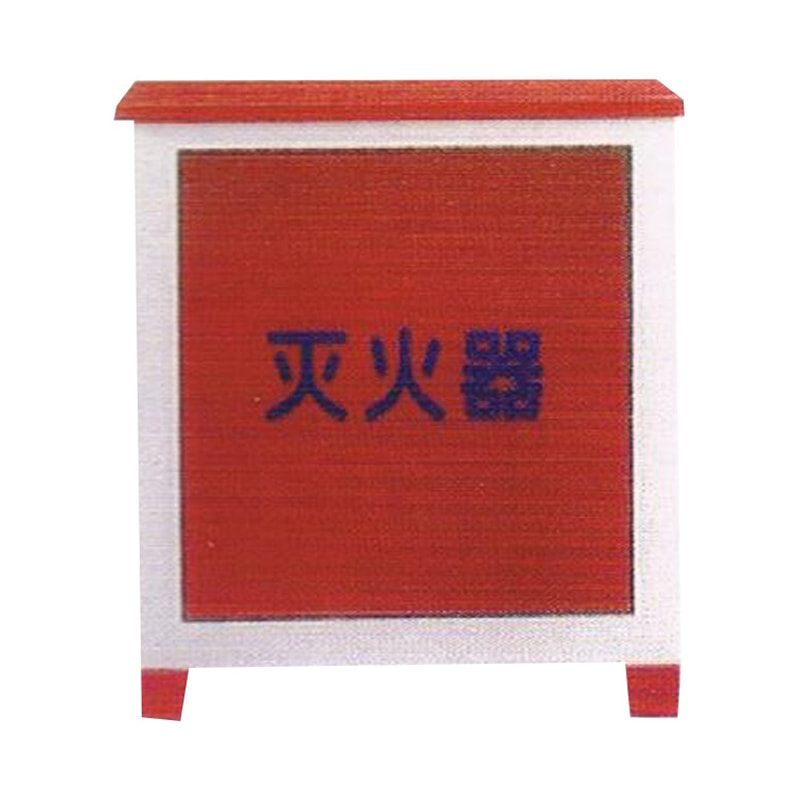
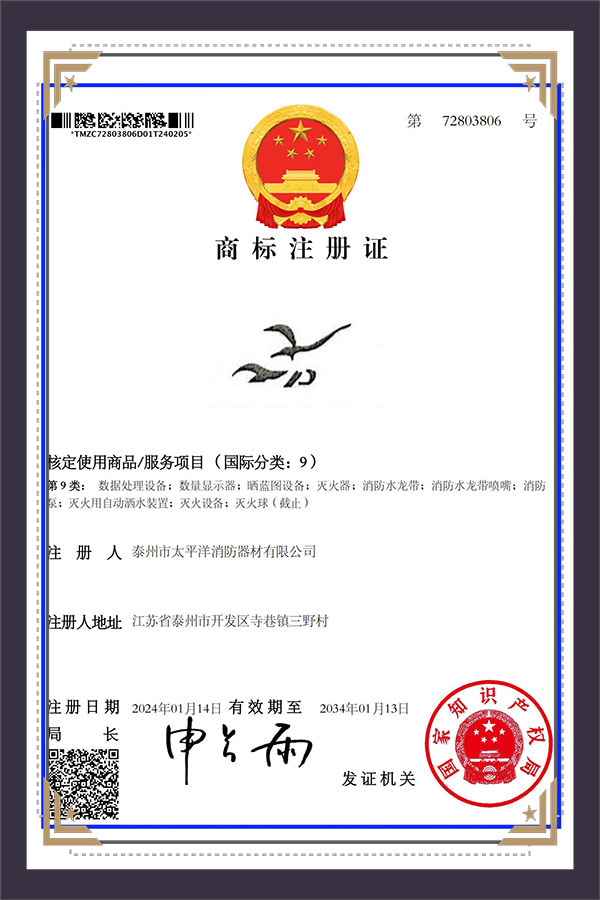
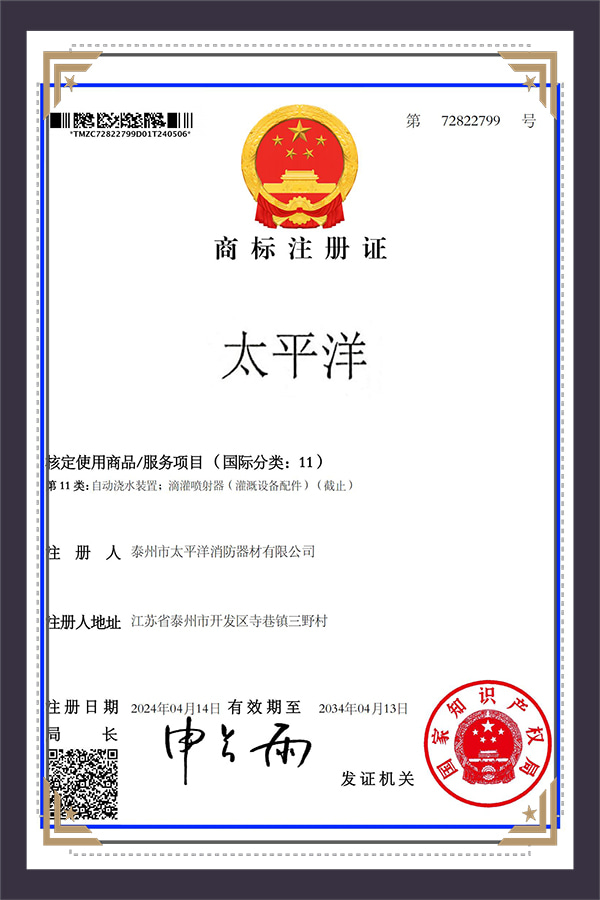
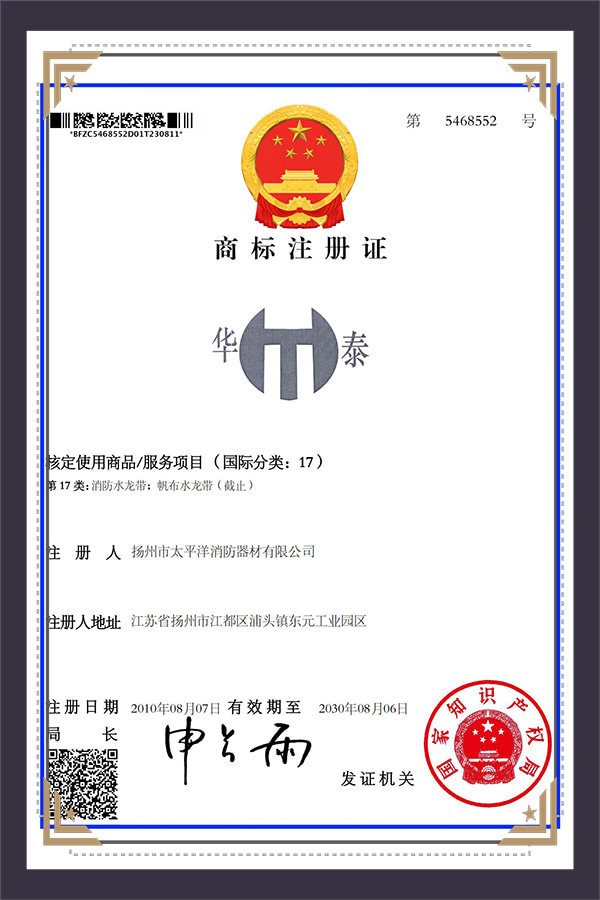
Taizhou Pacific Fire Equipment Co., Ltd. is a Floor-Mounted Fire Extinguisher manufacturer and a long-established fire equipment enterprise in Taizhou City, Jiangsu Province. Founded in 1980, we run R&D, manufacturing, sales and maintenance as one operation and produce under the “Pacific” and “Huatai” brands. Our Fire Extinguisher family covers floor-standing and Wall-Mounted Fire Extinguisher housings, supplied alongside our hydrant boxes, hose reels and hoses so a building's fixed protection package comes from one source.
Floor-mounted units carry the extinguisher load on the slab instead of a wall bracket, which is why they are specified where wall build-up is weak, where corridors are wide, or where a twin-unit station has to sit clear of traffic routes. We build the enclosure format, finish, door type and internal support around the extinguisher body the project actually uses.
Our Floor-Mounted Fire Extinguisher Range
The range is built as a freestanding enclosure placed on a finished floor and anchored in position. Each unit is assembled in our factory in Jiangsu Province, where the production plant covers 8,000 m² and the workforce includes more than 30 technical personnel. Configurations we produce include:
- Single-door floor cabinets for one extinguisher in corridors, stair lobbies and plant rooms.
- Double-door floor cabinets for twin extinguisher stations in high-traffic public areas and industrial bays.
- Powder-coated cold-rolled steel housings for dry internal environments.
- Stainless steel housings for wash-down, humid or coastal interiors where painted steel would age faster.
- Solid, glazed or part-glazed doors with key lock, quarter-turn latch or push-bar access, matched to the access policy of the facility.
- Base variants — fixed plinth, adjustable feet or pre-drilled anchor plate — selected against the floor condition on site.
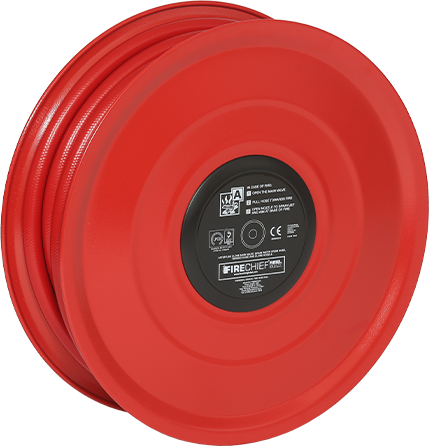
We also supply complementary fixed equipment such as the Fire Hydrant Box and hose reel assemblies, which lets project teams coordinate finishes, signage and cabinet geometry across a floor plate.
Where Floor-Mounted Units Fit
A floor-standing station is normally the better answer when the wall is not the right structural reference or when the extinguisher must be visible from more than one direction. Typical placements across residential, commercial, industrial, educational and medical buildings include:
- Residential tower cores, lift lobbies and escape stairs.
- Hotel, office and hospital reception areas where the station must read as part of the interior.
- School corridors, gymnasia and workshops.
- Factory production halls, warehousing perimeters and loading bays.
- Parking garages, plant rooms and service corridors.
- Stations, docks and modern residential compounds where the extinguisher must remain accessible after fit-out changes.
The housing does not change extinguisher selection. Water, foam, powder and CO₂ bodies each carry their own class rating and service routine; our job is to house the specified body correctly so it stays charged, upright and reachable.
Materials, Doors and Mechanical Detail
Sheet thickness, steel grade and coating system are matched to cabinet size and door load rather than fixed by habit. A tall double-door enclosure with a glazed panel needs more torsional stiffness in the frame and a heavier hinge set than a compact single-door unit, so we size those elements together.
- Frames are welded and de-burred before coating; sharp internal edges are removed so hose and extinguisher bodies are not damaged during service.
- Powder coating is applied as a uniform film, with colour matched to the project palette or to standard safety colouring.
- Hinges, latches and locks are selected as serviceable parts, so a worn latch does not condemn the cabinet.
- Door stops and opening angle are set so the open door does not block an escape route or a fire door swing.
Configuration Matrix
| Configuration element |
Options we build around |
Typical fit |
| Enclosure format |
Single-door cabinet, double-door cabinet, open floor frame |
Single stations in corridors; twin stations in lobbies and industrial bays |
| Housing material |
Powder-coated cold-rolled steel, stainless steel, project-specified finish |
Dry internal areas; wash-down, humid or coastal interiors |
| Door and access |
Solid door, glazed panel, key lock, quarter-turn latch |
Fast visual checking versus controlled access |
| Base and fixing |
Fixed plinth, adjustable feet, pre-drilled anchor plate |
Level finished floor, uneven concrete, retrofit floors |
| Internal support |
Shelf, base cradle, retaining bracket, twin-body divider |
Holds the specified extinguisher body upright and clear of the door |
| Identification |
Screen-printed or applied signage, colour-coded panels, language variants |
Corridor, lobby and plant-room visibility to local requirements |
Critical Specifications We Confirm Before Production
Three values drive every drawing: the extinguisher body envelope, the open-door clearance and the floor fixing detail. We confirm these before cutting material so the finished unit works on the slab, not only on paper.
- Extinguisher body diameter or width, overall height and charged mass.
- Cabinet external dimensions after allowance for internal clearance and door hardware.
- Door swing direction, opening angle and clearance from adjacent walls, columns and fire doors.
- Floor fixing method, anchor spacing and required substrate.
- Finish, colour reference and surface treatment.
- Signage text, symbol set and language.
- Packing method, pallet footprint and stack limits for sea freight.
Quality Control and Acceptance
Inspection is built into each process step rather than pushed to the end of the line. Final units are checked 100% against customer requirements and international standards before packing, which is the practice our testing system is organised around. Our own laboratory and test equipment support the checks we run on incoming sheet, formed and welded frames, coating and assembled cabinets.
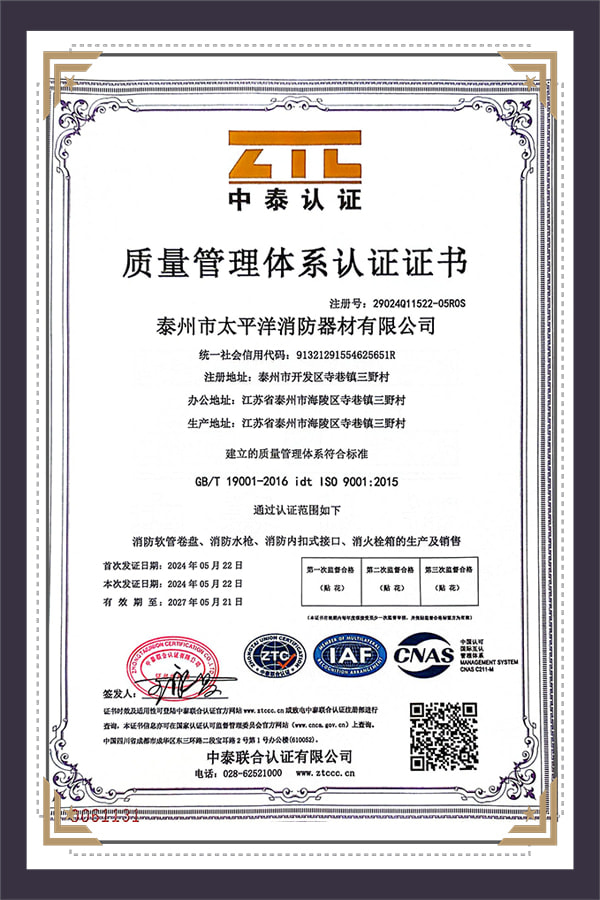
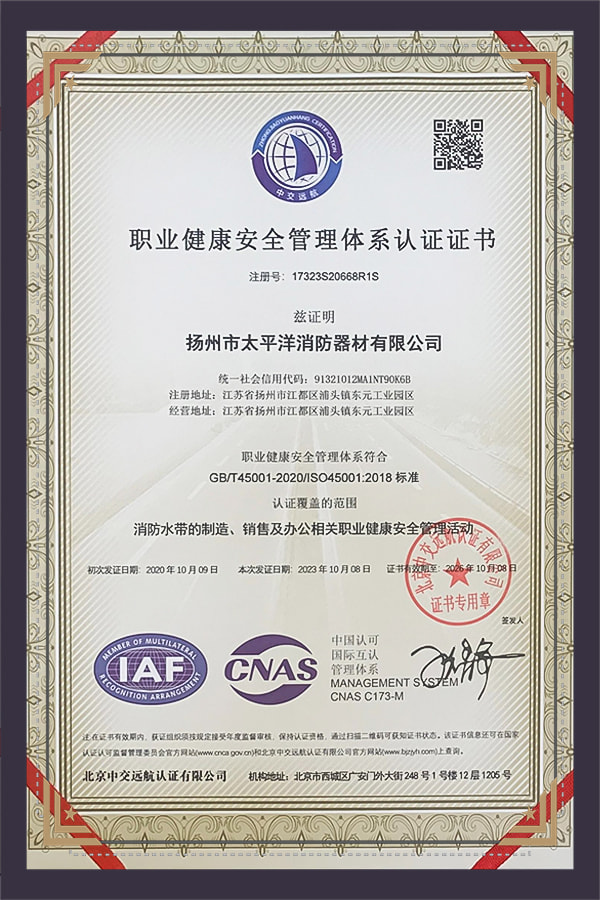
Production qualifications and test documentation are issued with shipments where the project requires them, and we can align the acceptance routine with the inspection plan agreed at order stage.
Installation, Service and Spare Parts
Floor-mounted units are placed on a level surface, checked for plumb, then anchored through the base plate or plinth. Door opening direction is set relative to the escape route so an open door never narrows the exit path.
- Hinges, latches, locks and internal supports are replaceable without replacing the cabinet.
- Coated steel surfaces are cleaned with mild agents; abrasive cleaners are avoided on both powder-coated and stainless finishes.
- Extinguisher service intervals follow the local code and the extinguisher manufacturer's instruction; our housing is designed for straightforward removal and refitting during those visits.
- Spare parts and replacement housings can be supplied with later orders so a site keeps a consistent appearance after expansion.
Information We Use to Configure Your Solution
A quotation is prepared from the working point, not from a catalogue guess. The table below shows the inputs that let us finalise the enclosure, the internal support and the delivery scope.
| Project input |
What we need from you |
How it shapes the proposal |
| Extinguisher body |
Type, dimensions, charged mass, quantity per station |
Internal clearances, shelf or cradle design, door size |
| Site environment |
Indoor or wash-down, humidity, coastal exposure |
Housing material, coating system, hardware selection |
| Mounting condition |
Floor type, level tolerance, anchor preference |
Plinth, feet or anchor plate; base dimensions |
| Access and layout |
Door quantity, hinge side, clearance from walls and doors |
Single or double door, opening angle, latch position |
| Identification |
Sign text, symbol set, required language |
Print method and panel placement |
| Order and delivery |
Quantities, mix per floor, destination port, timing |
Batch planning, packing, sea or air arrangement |
Frequently Asked Questions
When is a floor-mounted unit better than a wall-mounted one?
Use floor-mounted when the wall cannot safely carry the load, when the extinguisher must be visible from several directions, or when a twin station cannot fit on the wall without intruding into a corridor. Wall cabinets remain the compact choice where wall structure is sound and traffic is light.
Can you build to our drawing or a physical sample?
Yes. We develop and produce from drawings or samples supplied by the customer, and our technical team reviews dimensions, door geometry and internal support before releasing the unit to production.
How is product quality verified before shipment?
Each process step is inspected as it finishes, and final units are checked 100% against customer requirements and international standards. Our laboratory and testing equipment support material and assembly checks, and inspection records travel with the shipment where required.
Which extinguisher bodies can the floor cabinets hold?
Configuration follows the body specified for the project. Water, foam, powder and CO₂ extinguishers differ in diameter, height and mass, so we set the internal clearance, cradle and door size after receiving those values rather than applying one internal layout to every job.
How are the units packed and shipped?
Cabinets are packed for sea freight as the default, with pallet dimensions and stacking arrangement agreed at order stage. Air shipment is arranged when a project needs the goods urgently. Africa and Pakistan are established destinations for our products, and we also supply projects in other regions.

 English
  中文简体
中文简体  русский
  عربى
عربى